I thought the hardest part of adding an outdoor bar to our tiny ranch retreat would be building it. It turns out the hardest part is deciding whether we even want it.
The wood was free, the grain was beautiful, and Jason had already done most of the work. In my head, I could see exactly how it would look: a rustic wooden bar, a few stools, a faux ivy or grass feature wall and possibly a neon sign that said “Happy Hour.” It would add some personality to our little yard and create another place for people to sit when we had guests.
Like many of my decorating ideas, it looked perfect in my head.
Then we brought the pieces down to the ranch and discovered that finding a place for the bar wasn’t nearly as easy as I had imagined. It looked too long in some areas, too narrow to be truly useful and slightly out of place almost everywhere we tried it. Every possible location seemed to solve one problem while creating two more.
If you’re new here, my [Tiny Retreat Living series] follows the projects, decorating decisions and occasional mistakes involved in turning our small fifth-wheel RV lot into a cozy ranch retreat.
We probably should have known better than to bring down an unfinished project during Gala weekend. We arrived on Wednesday, but between golfing, playing horseshoes, watching the horse auction and races, shopping and visiting with neighbours, the bar table quickly dropped to the bottom of our list. The weather didn’t help either. It was downright chilly—especially in the mornings—and the only properly sunny day was Sunday.
We still had a great weekend. The horse-race costumes alone were worth watching, with everything from gladiators to pink flamingos parading around the ranch. But while everyone else was having fun, our unfinished bar remained in pieces, waiting for someone to make a decision.
Unfortunately, that someone appears to be me.
We did eventually find enough time to move it around the lot and try it in several different locations. The original spot along the side fence didn’t look right. Along the back fence, it interfered with the fire-pit seating. Under the covered patio, it either overwhelmed the area or squeezed everything else together. The location on the other side of the trailer’s slide-out showed the most promise, but even there it would need to be shortened and would make accessing the shed, barbecue, water and sani hoses less convenient.
Then there was the finish. I love the natural wood grain, but I don’t love the colour of the wood. I tested stain on a scrap piece, and it looked far too yellow. Jason accidentally bought wood oil instead of stain, although, to be fair, I probably would have done the same thing. I’m not exactly an expert when it comes to staining wood. Usually, I have to think about it, research it, watch several YouTube videos—and then procrastinate because I’m afraid of choosing the wrong colour.
What started as a simple project made from free wood suddenly required a long list of additional decisions. Should we shorten it? Where would we store the bar stools? Would it need some type of roof or cover? Would we actually use it enough to justify the space? And how much more money would we spend trying to make a free project work?
Those questions matter because our seasonal RV lot is small. Every square inch is valuable, especially when we have guests. Our outdoor space has to provide comfortable seating while still allowing us to move around the trailer, reach the utilities, use the barbecue and gather around the fire. It also has to withstand the ranch weather, where uncovered furniture gets wet, uncovered patios feel cold and the rain sometimes comes down sideways.
Now we’re left with three possibilities. We can shorten the bar and try to make it work. We can cut down the legs, widen the seat and turn it into a bench along the fence. Or we can forget the entire bar idea and buy a few comfortable outdoor chairs and a coffee table from Facebook Marketplace.
This is where the project currently stands: unfinished, unstained and still waiting for us at the ranch.
Perhaps that is the real lesson. Designing a small outdoor space isn’t just about making it look attractive. It has to work for how you actually live—and sometimes the idea you love most isn’t the one your space needs.
This post contains affiliate links. If you purchase through one of these links, I may earn a small commission at no additional cost to you. As an Amazon Associate I earn from qualifying purchases.
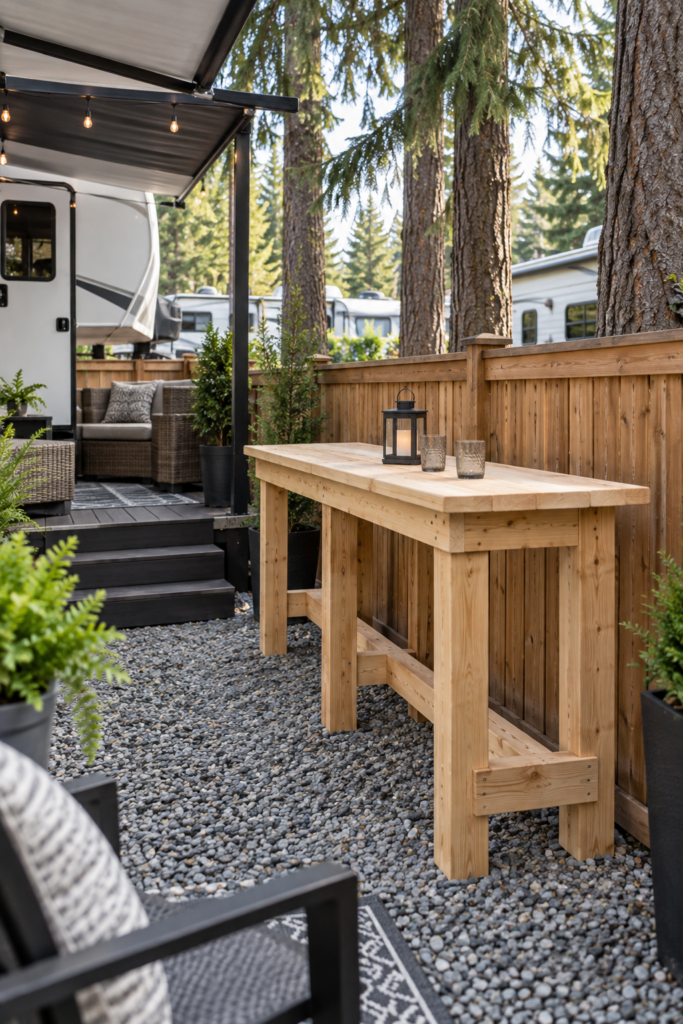
Why We Wanted an Outdoor Bar in the First Place
Socializing is a big part of life at the ranch. We visit with neighbours, gather around fire pits, play games and often end up spending time at other people’s lots. Some have large covered patios, space heaters, comfortable seating and plenty of room for guests. They’ve created outdoor spaces where people naturally want to sit and stay awhile.
Our lot is different. It’s long and narrow, with a small backyard area and limited covered space. We love our location, but accommodating more than a few people can be challenging. I’m always trying to think of ways to make it feel cozier, more welcoming and a little more stylish without overcrowding it.
That was where the outdoor bar idea came from.
I pictured it as more than simply a place to put down a drink. It could provide a few extra seats when friends stopped by, add some character to an otherwise unused area and make our outdoor space feel more intentional. With a faux ivy or grass wall, some lighting and perhaps a fun “Happy Hour” sign, I thought it could become a little feature rather than just another piece of furniture.
The fact that the wood was free made the idea even more appealing. It is thick, solid wood with beautiful grain—the kind of material you don’t want to waste. Jason was willing to build it, and I was already imagining how I would finish and decorate it before we had properly decided where it would go.
That may have been our first mistake.
We focused on the bar itself instead of the space it would occupy. On its own, the table didn’t seem overly complicated or enormous. But a bar is never just a bar. It also needs stools, room for people to sit and enough space for everyone else to walk behind them. It needs to be positioned somewhere that doesn’t interfere with the barbecue, fire pit, shed or the less attractive—but very necessary—water and sani connections.
We knew our yard was small. We just didn’t fully appreciate how much space the finished bar would require until we carried it onto the lot.
Trying It in Every Possible Spot
Once we had the bar pieces at the ranch, we did what any slightly indecisive couple would do: we moved them around and tried to imagine the bar in every possible location.
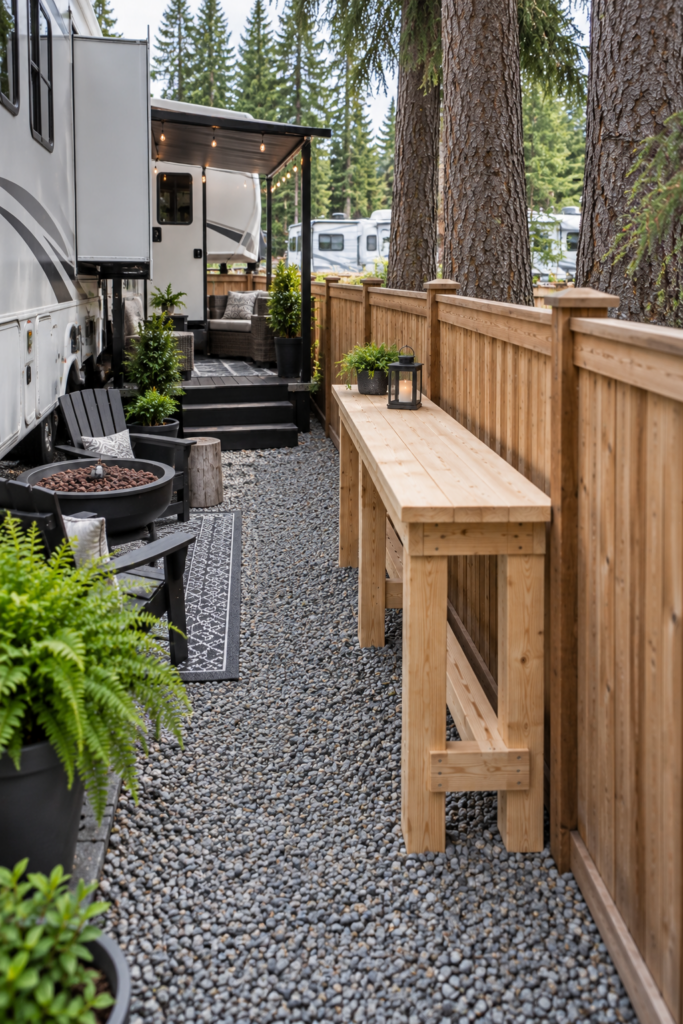
The first option was along the side fence, which was the original plan. On paper, it made sense. It was an area we weren’t really using, next to a cluster of three enormous trees, and I thought the bar would add some interest to a long stretch of fence.
That side of the yard had already changed considerably after we started [replacing and redesigning the fence], but apparently creating a better backdrop didn’t automatically make it the right location for a bar.
In reality, it looked as though we had simply dropped a large wooden table into the yard because we couldn’t find anywhere else to put it. It didn’t feel connected to the rest of the outdoor space, and anyone sitting at the bar would essentially be staring at the fence. That isn’t exactly ideal for conversation when everyone else is gathered around the patio or fire pit.
Instead of creating a welcoming place for people to sit, the bar would separate them from everything happening around them. It was visually unappealing and, from a practical point of view, almost completely useless.
Next, we tried the back fence. That location helped the bar feel more like part of the backyard, but it interfered with the fire-pit seating. The fire pit is already one of the main gathering areas on our lot, so sacrificing that space to make room for a bar didn’t make much sense. There was also the question of how people would move around once we added stools and had someone sitting at the bar.
We then considered putting it under the covered patio. At least there it would be protected from the weather, which is a major consideration at the ranch. Unfortunately, the bar is either too long for the space or makes everything else feel squeezed together. We would gain bar seating but lose the breathing room that makes the patio comfortable.
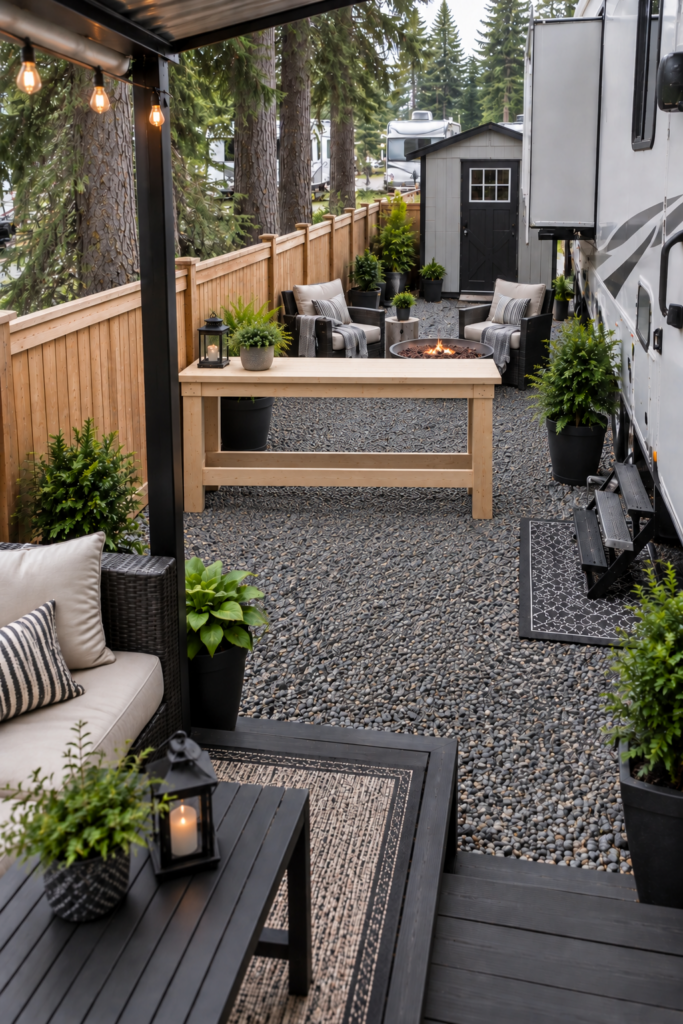
The final possibility was on the other side of the trailer’s slide-out, in what is essentially our small backyard. Jason wasn’t convinced, but I could see some potential. This was where I imagined adding the faux greenery wall and “Happy Hour” sign to make the bar look like a deliberate feature.
Since we couldn’t agree, we asked a few other people for their opinions. They seemed to like the idea, although I’m fairly certain no one else was lying awake thinking about our bar placement—or worrying about how we would reach the sani hose.
This location probably works better than the others, but it still isn’t perfect. The bar would need to be shortened by approximately six inches to improve the flow around the fire pit and leave enough room to reach the shed and barbecue. We would also have to walk around it whenever we needed access to the water and sani connections on that side of the trailer.
Six inches may not sound significant, but in a tiny yard it can make an enormous difference. And that was before we added bar stools, people, drinks or the possibility of some type of overhead cover.
By the time we finished moving everything around, we hadn’t found one obvious place where the bar truly belonged. Each location offered something appealing, but every one required a compromise.
That was when I began to wonder whether we were trying too hard to find a place for the bar instead of asking whether a bar was what our outdoor space actually needed.
When Style Meets Reality in a Small RV Yard
One thing I’m learning about decorating a small outdoor space is that it is far less forgiving than decorating a full-sized backyard. In a larger yard, you can usually move a table a few feet, add another seating area or fill an awkward corner with plants. On our lot, one oversized piece of furniture can disrupt the entire space.
That doesn’t stop me from imagining what it could look like.
I can picture the finished bar with a dark stain, stools tucked underneath, greenery climbing behind it and a fun light glowing in the evening. Visually, I still love the idea. But a beautiful feature isn’t useful if people have to squeeze around it, stare at a fence or leave the conversation every time they sit down.
The ranch lots are all different, which makes it difficult to copy what someone else has done. Some are long and narrow like ours, while others are wider but have almost no backyard. Some back onto green space and feel enormous because there isn’t a fence interrupting the view. Others are located along the golf course. Then there are lots where the trailers sit so close together that it almost feels as though you’re sharing your outdoor space with the neighbours.
Our lot has its advantages, and we love where it is, but the long, narrow shape means we have to be careful about what we add. We need to preserve the walking areas around the trailer while still leaving enough room for the fire pit, barbecue, shed, outdoor table and seating. Anything new has to fit into that arrangement without making the entire yard feel cluttered.
That’s where my design ideas occasionally collide with reality.
My brain tends to jump ahead to how everything could look when it is finished. One minute I’m imagining the bar with a “Happy Hour” sign. The next minute I’m wondering whether we should turn it into a bench, build another table or forget both ideas and buy comfortable chairs from Facebook Marketplace.
So many ideas, so little space—and poor Jason is still trying to keep up with the first project.
I don’t consider myself a design expert. I simply want our home and our tiny retreat to feel cozy for us and welcoming to other people. I want the space to have some style and personality, but I also want guests to feel comfortable when they visit. There is no point creating something that looks attractive in a photograph if nobody wants to sit there.
The bar has forced us to think more carefully about what our yard actually needs. Do we need a decorative feature, or would comfortable seating serve us better? Would a bench allow more people to gather around the table? Would movable chairs give us greater flexibility? Are we trying to fill an empty area simply because it is there?
In a space this small, every piece has to justify the room it occupies. It should improve how the yard looks, but it also needs to improve how we use it.
And even if we find the perfect layout, there is another reality we can’t ignore: everything we place outside has to survive the weather.
Weather, Wood Tones and the True Cost of “Free” Wood
The layout isn’t the only thing complicating this project. The weather at the ranch affects almost every outdoor decision we make.
Our lot is farther up the hill, where it tends to be cooler than many of the other areas. If a patio or piece of furniture isn’t covered, it gets wet. If the space is covered but not enclosed, it can still be cold—and when the wind picks up, the rain often comes down sideways. Anything we add outside needs to be protected well enough to survive those conditions.
That brings me back to the unfinished wood.
My original design vision was a combination of lighter wood tones and black. The black fascia on the roof is one of the exterior details I love, and I pictured repeating that contrast throughout the covered patio, soffit and possibly the bar table.
Of course, it isn’t coming together quite as easily as it did in my head. Story of my life.
The soffit underneath the roof is finished with cedar shakes, which will probably fade over time. Now that I’m sitting here thinking about it, I’m wondering whether we should stain them while they still have their natural wood colour or wait a year to see how they weather.
There goes my brain again.
The fence has already started taking on a yellow tone that I’m not particularly happy with, and I’m not sure what to do about it. The skirting around the bottom of the trailer also has a wood-shake appearance, but it is a different type and colour of wood. Instead of having one consistent light-wood tone, we currently have several wood finishes that aren’t necessarily working together.
Then there is the covered-patio structure. When I painted it, I was advised that a true black might look too harsh, so I chose a brown-black instead. I tried to be sensible and follow the advice.
I don’t like it.
When we completed [our original ranch patio makeover], I was pleased with how Sherwin-Williams Black Fox grounded the space and helped disguise the mismatched wood tones. After living with it for a while, however, I’ve realized that I prefer the cleaner contrast of a true black.
This fall, I plan to repaint it black. The softer brown-black may work beautifully in someone else’s space, but it isn’t creating the cleaner contrast I imagined for ours. I think a true black paired with lighter natural wood will feel more intentional and will also connect the patio structure to the black fascia.
At least, that is the latest version of the plan.
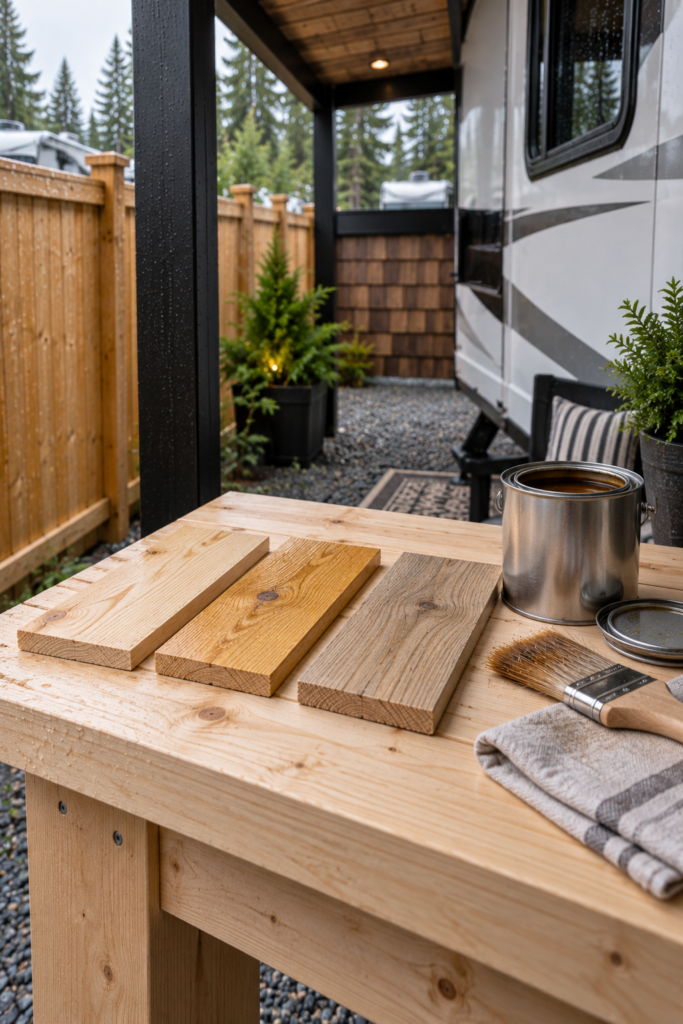
The bar table adds another wood tone to the mix. I love its grain, but I don’t love its current colour. I tested a stain on a scrap piece, and it turned much more yellow than I expected. Jason had accidentally purchased wood oil rather than stain, although I can’t say much because I probably would have made the same mistake. Neither of us is pretending to be an expert in wood finishing.
I still think a lighter stain could work beautifully with the black exterior details, but it needs to complement the cedar, fence and skirting rather than introduce yet another competing shade of yellow wood. Before applying anything, I need to test a few more options—and probably watch more YouTube videos than necessary.
All of this has also reminded me that free wood does not necessarily result in a free outdoor project. If we keep the bar, we may still need stain or another protective finish, bar stools, a weather-resistant cover and possibly some type of roof. If I follow through with the greenery wall and sign, those will add to the cost as well.
We could easily spend a surprising amount of money trying to make a free bar fit a space that may not need one.
That doesn’t mean we shouldn’t finish it. It simply means that before we spend more time and money on the colour, protection and accessories, we need to decide whether the bar itself is worth keeping.
Bar, Bench or Comfortable Chairs?
For the moment, the bar is still sitting in pieces at the ranch. That may actually be a good thing because we still have time to change our minds before we cut, stain or permanently install anything.
The first option is to continue with the original plan. We could shorten the bar by approximately six inches, finish it in a lighter wood stain and place it in the backyard area beside the trailer’s slide-out. If we added stools that tucked neatly underneath, a greenery wall and the “Happy Hour” sign, it could still become the fun little feature I originally imagined.
This option would make the most of what Jason has already built, but it also requires the most commitment. We would need to solve the access problem, decide how to protect the bar from the weather and find somewhere to store the stools when we aren’t using them. We would also have to be certain that people would actually sit there rather than automatically gathering around the fire pit or covered patio.
The second possibility is to turn the bar into a bench.
We could cut down the legs to a comfortable seating height, add a few more inches to make the seat deeper and position it along the fence. With outdoor cushions and the fence acting as a backrest, it could provide additional seating around the covered patio area without requiring several individual chairs.
A bench may also be more useful when we have guests because more than one person could sit on it, and nobody would be left facing the fence with their back to the conversation. It would give the wood a purpose while solving a problem we genuinely have: comfortable seating in a limited amount of space.
Of course, converting the bar into a bench would probably mean we need another table.
So naturally, one project would lead directly to another. Jason may need to find more wood and start measuring again—once he recovers from the first idea.
Our third option is to stop trying to reinvent the bar and choose a few comfortable outdoor chairs with a small coffee table instead. They could be new or second-hand from a store, a friend or anywhere else we happen to find the right pieces. Where they come from doesn’t matter nearly as much as whether they are comfortable, appropriately sized and able to handle the ranch conditions.
Comfort and durability are already on my mind after sharing [what my 25-year-old patio chairs taught me] about choosing outdoor furniture that is meant to last. Whatever we put here needs to be something we will genuinely enjoy using—not simply something that fills the space.
Individual chairs would give us more flexibility. We could move them closer to the fire when it is chilly, arrange them around a table when we have guests or place them under the covered area when it rains. The right chairs might also be more comfortable than either bar stools or a homemade bench.
But chairs come with their own questions. Cushions need protection from the rain, the furniture still requires storage or covers, and even smaller chairs occupy valuable space when several people are gathered together.
Each option offers something different. The bar has the most personality. The bench potentially provides the most seating. The chairs would probably be the most comfortable and flexible.
Looking for Ideas for a Small Outdoor Space?
I’ve gathered compact seating, outdoor lighting and practical patio finds in my [Tiny Retreat Amazon storefront] (affiliate link). Some are products I’m considering for our own retreat, while others are simply ideas that may help you make a small patio or RV lot feel more comfortable and inviting.
Browse My Tiny Retreat Finds on Amazon
I keep changing my mind because I can see the advantages of all three. It isn’t simply a choice between different pieces of furniture. It is a decision about how we want to use the yard.
Looking for Ideas for Your Own Small Outdoor Space?
I’ve gathered compact seating, outdoor lighting and practical patio finds in my [Tiny Retreat Amazon storefront] (affiliate link). These are products I’ve saved for inspiration or may consider for our own retreat. Whenever something is an item we personally own and use, I’ll always make that clear.
Browse My Tiny Retreat Finds on Amazon
Do we want a fun decorative feature? Do we want to seat more people around a table? Or do we want a comfortable conversation area that can change depending on the weather and the number of guests?
Before we make that decision, there are a few things I wish we had considered before Jason cut the first piece of wood.
What We Would Do Differently Next Time
We still haven’t decided what will happen to the bar, but the project has already taught us several things about planning furniture for a small RV patio.
Start With the Problem, Not the Project
We began with the idea that an outdoor bar would look great. We didn’t stop to ask what problem we actually wanted it to solve.
Did we need more seating? A place to serve food and drinks? A decorative feature? Or simply a more comfortable area where people could gather?
If we had started with those questions, we might have designed something very different—or realized that movable chairs and a table would suit us better.
Measure More Than the Furniture
We measured the bar, but we didn’t measure the space it would need once people started using it.
A bar that fits against a fence may no longer fit comfortably after adding stools. Then we need room for people to sit, pull out their stools and walk behind one another. In a small yard, the usable footprint can be much larger than the furniture itself.
Next time, I would mark the complete area on the ground before anything was built. We could use boards, cardboard or even small objects to outline the furniture, then place chairs in front of it and physically walk through the space.
It may not look as exciting as the finished project, but it would be much easier than dragging heavy pieces around the yard later.
Check the Walking Routes and Sightlines
We also need to think about how people move through and use the space.
Can we still reach the shed, barbecue and trailer connections? Does the furniture interfere with the fire-pit seating? Where will people be facing when they sit down? Will they be included in the conversation, or will they be staring at a fence?
A piece of furniture can technically fit and still be completely wrong for the space.
Plan for the Weather Before Choosing the Furniture
At the ranch, protection from the weather can’t be an afterthought. Before adding anything else, we need to decide whether it can remain outside, whether it requires a cover and where cushions or stools will be stored.
If a new piece needs its own roof, cover or storage system, those costs and space requirements should be part of the original plan—not something we discover after it has been built.
Look at All the Finishes Together
I also would have spent more time looking at the fence, cedar soffit, trailer skirting, black fascia and covered-patio structure as one complete exterior.
Testing stain on a scrap piece was a good start, but the colour also needs to be viewed beside everything it will live with. A beautiful wood tone on its own may look too yellow, too orange or simply out of place once it is surrounded by several other types of wood.
Next time, I’ll test multiple finishes and look at them outside at different times of the day before committing.
Give the Idea Time to Settle
Most importantly, I would slow down.
We were excited about the free wood and eager to see the project finished. Then Gala weekend arrived, the weather was uncooperative and we were trying to make decisions between all the other things happening at the ranch.
We didn’t need to rush. The wood wasn’t going anywhere.
For our next outdoor project, I would mark out the proposed size, live with the idea for at least one full visit and pay attention to how we naturally use the yard. If we continually walk through the proposed location or never sit in that area, that tells us something important.
Sometimes procrastinating is simply avoiding a decision. Other times, it gives you enough time to recognize that the original plan needs to change.
In this case, waiting may save us from finishing a beautiful outdoor bar that doesn’t belong anywhere.
For Now, the Bar Can Wait
I’m disappointed that the outdoor bar didn’t immediately fall into place the way I imagined it would. I wanted it to be one of those projects where we carried it into the yard, found the perfect location and wondered why we hadn’t built it sooner.
Instead, it created more questions than answers.
But the beautiful wood hasn’t been wasted, and we don’t have to force ourselves to make a decision simply because the bar has already been built. It can be shortened, transformed into a bench or reused for something completely different. For now, leaving it unfinished gives us time to figure out what our little yard genuinely needs.
Our tiny retreat doesn’t have to look like the larger ranch lots with expansive covered patios, space heaters and room for several seating areas. It just needs to work for us, feel cozy when it’s only the two of us and remain welcoming when friends stop by.
Perhaps getting that balance right requires a little more thought—and a few projects that look better in my head than they do in real life.
So, for now, the bar can wait.
But I would love to know what you would do. Would you shorten it and keep the outdoor bar, convert it into comfortable bench seating or choose movable chairs and a small table instead?
You Might Also Like
If you’re working with a small patio, seasonal RV lot or outdoor space that needs to be both comfortable and practical, you might also enjoy these Tiny Retreat stories:
- [10 Simple Patio Ideas to Make Your Tiny Retreat Feel Like a Resort]
Simple ways to make a small outdoor space feel more comfortable, inviting and intentional. - [How I’m Creating a Neutral Coastal Tiny Retreat on a Budget]
The original design vision behind our relaxed retreat, including the colours, textures and outdoor details I’m trying to bring together. - [Grounding Our Ranch With Gravel and Spring Plans]
A look at one of the practical improvements that helped define the lot and shape our plans for the outdoor space.
Leave a Reply